Manor House, Buckinghamshire — C16th Interior Joinery Scheme
An extensive bespoke interior joinery project for a Manor House in Buckinghamshire, carried out in close collaboration with the client and their architectural and building teams. The brief called for a coherent scheme of period oak joinery throughout the house, drawing on 16th and 17th-century precedents to create interiors of genuine historic character.
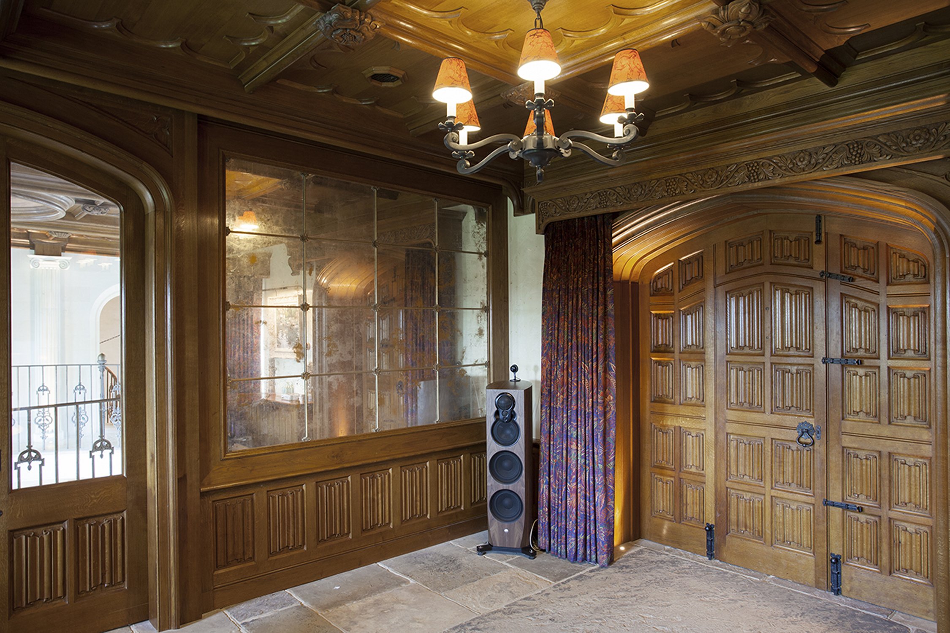
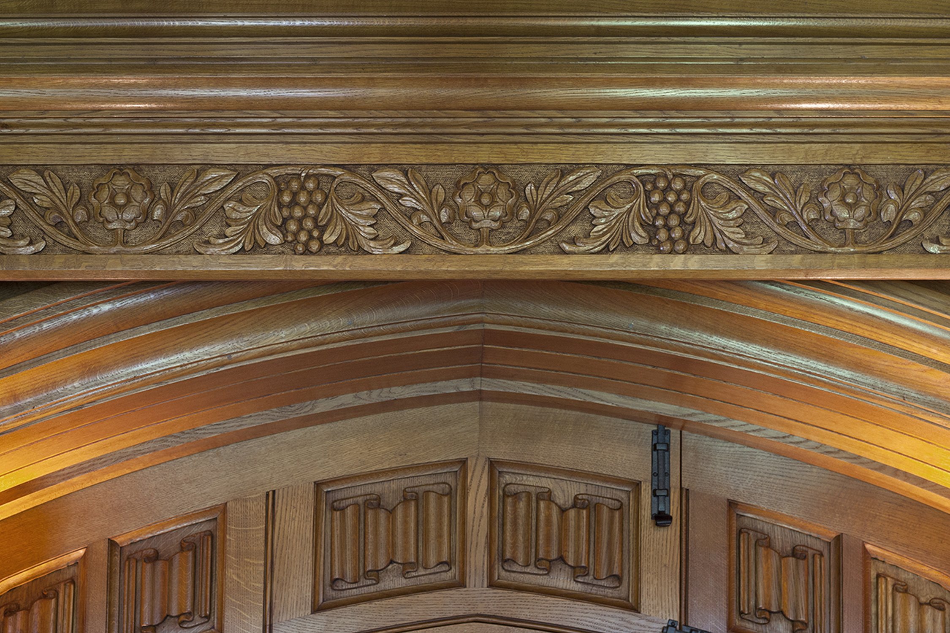
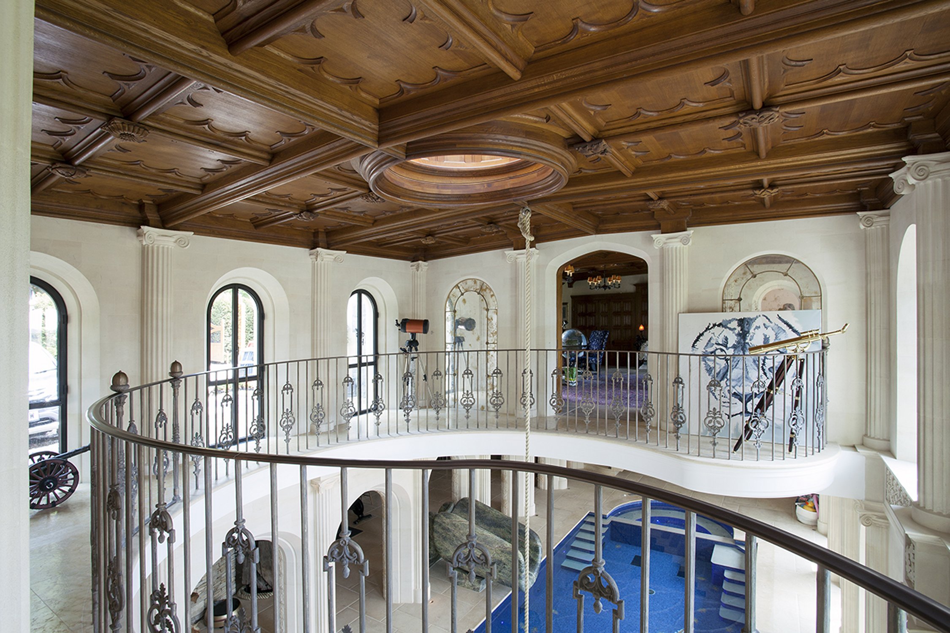
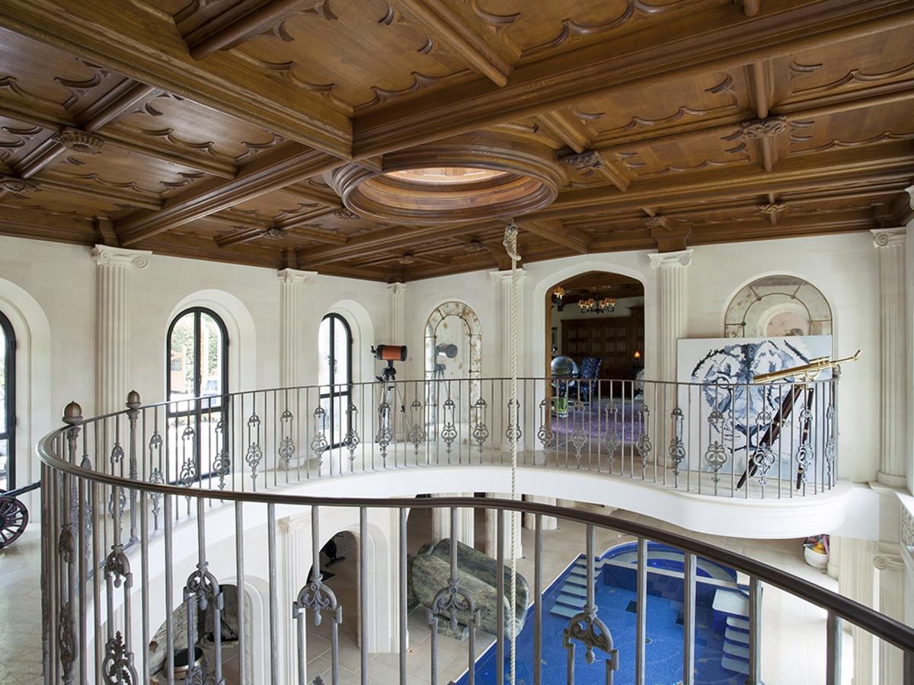
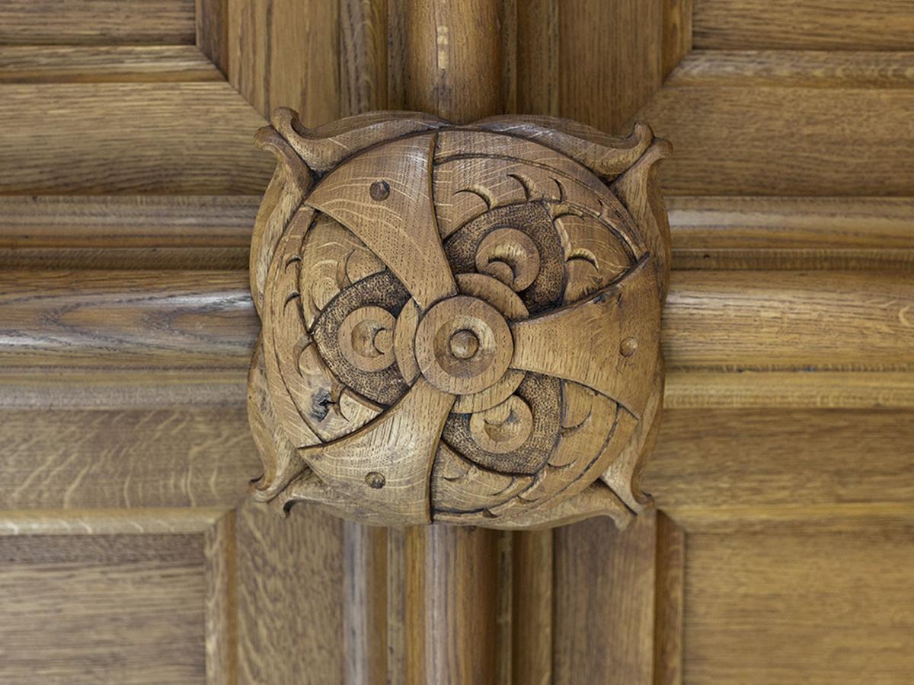
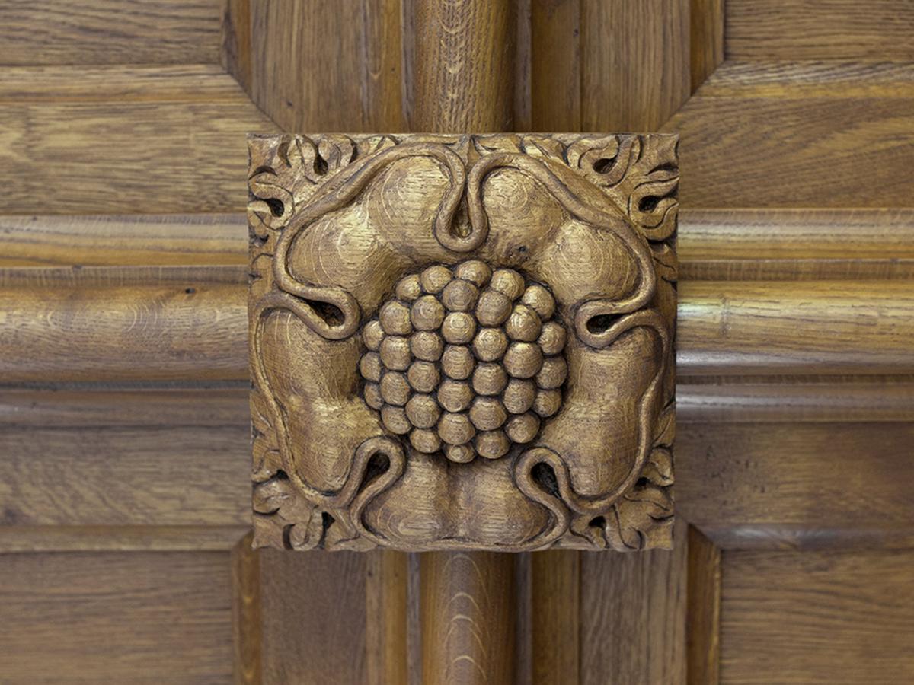
Stuart Interiors designed and made two oak coffered ceilings: the first for the principal reception room, the second crowning the pool room. Each ceiling panel is decorated with hand-carved oak bosses, with every boss a different C16th design — no two alike across the entire scheme. Solid oak linenfold panelling runs through both the ground and first floors, a pattern with strong medieval and Tudor roots, here executed with the precision and depth that only hand carving can achieve.
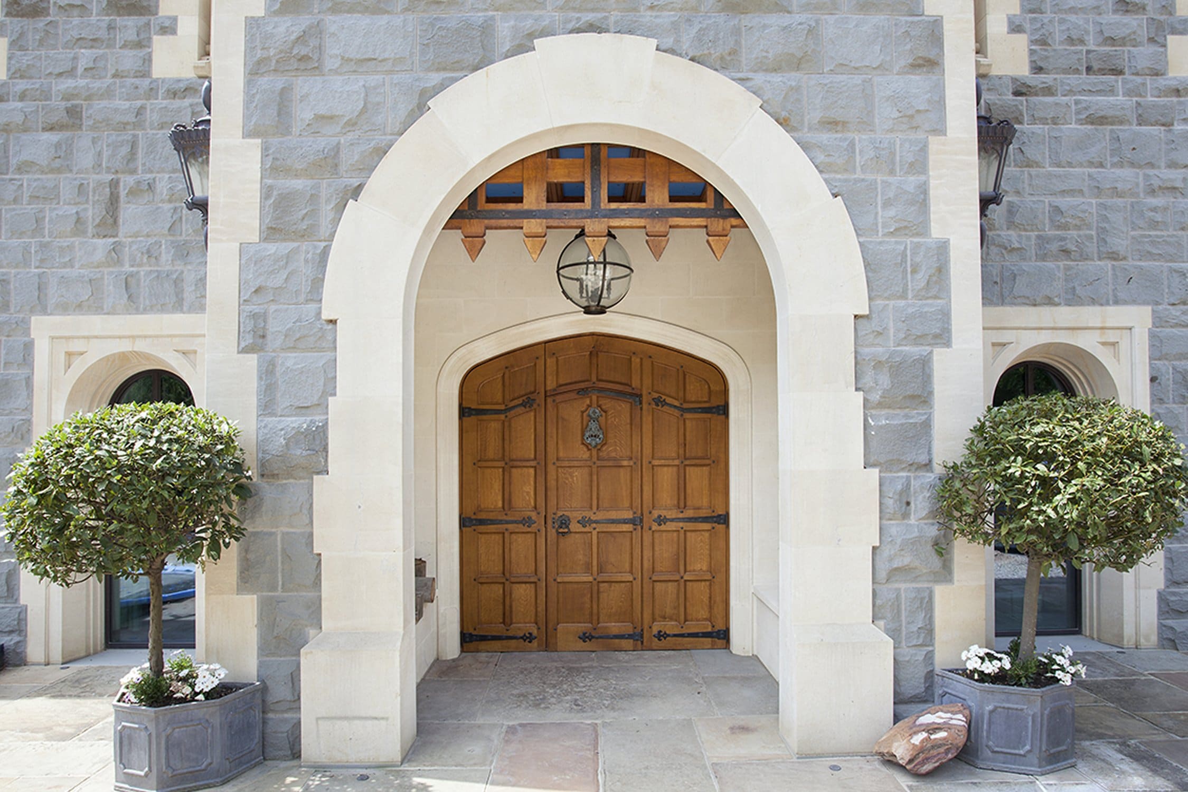
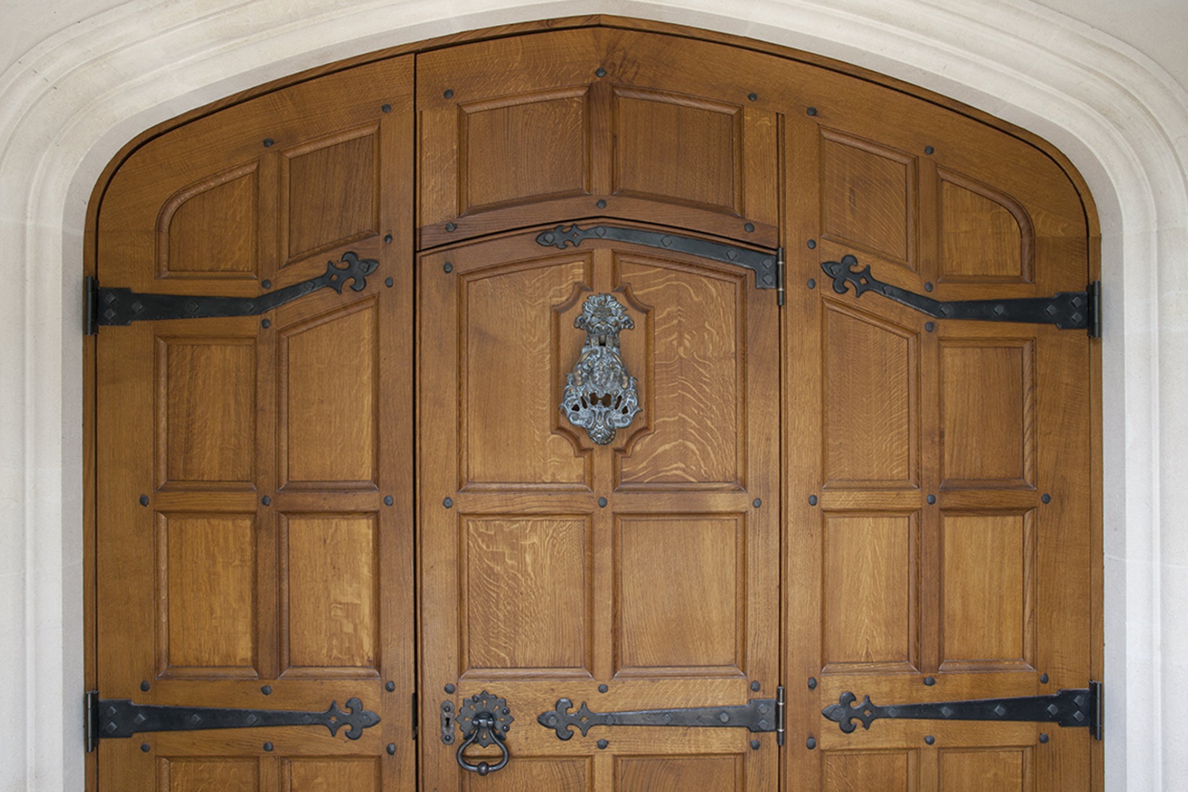
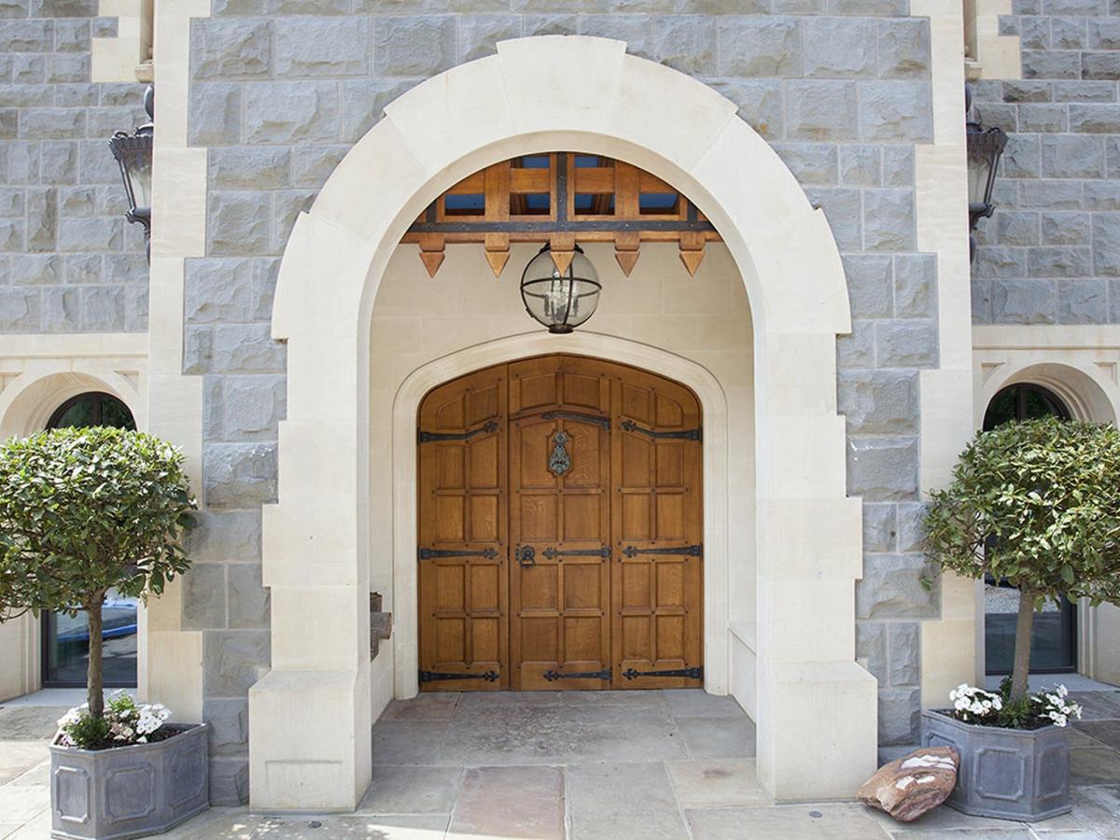
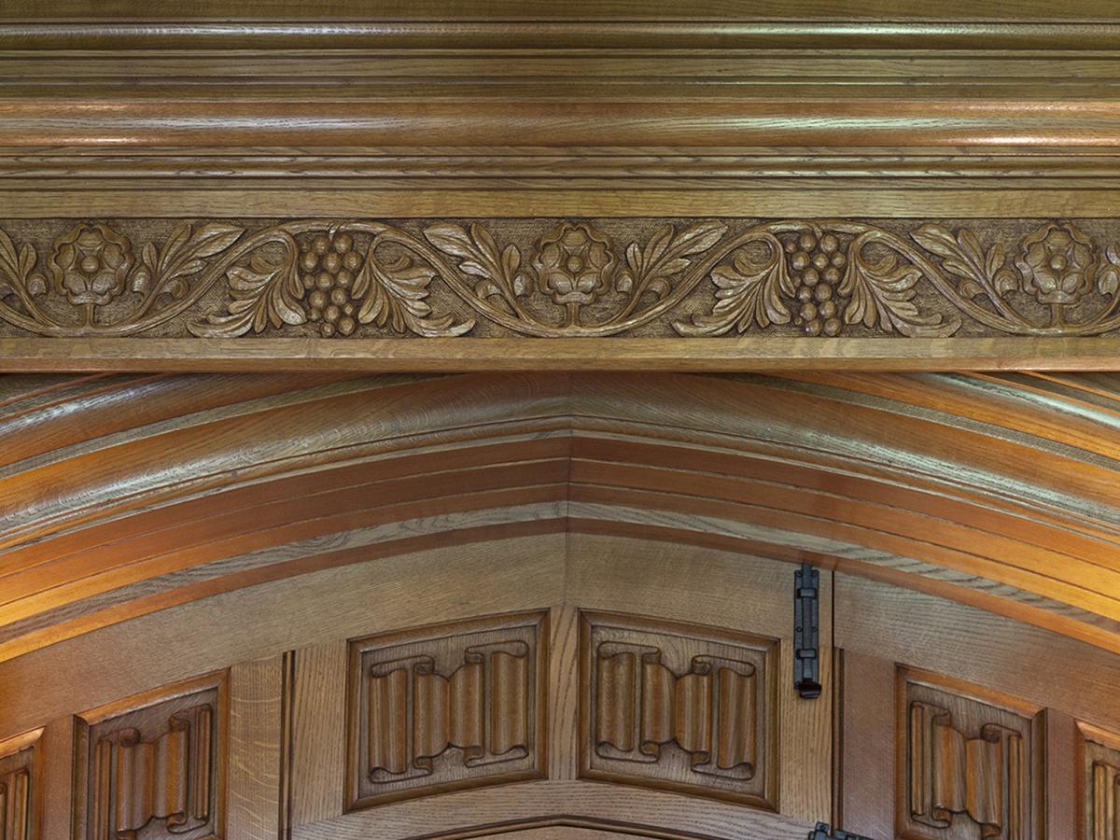
The principal entrance features triple-leaf Tudor arched doors in solid oak, fitted with hand-forged ironwork and a portcullis grille, above which a hand-carved oak curtain pelmet carries a leaf and vine design. Further doors throughout the house include two sets of bespoke sliding doors and a curved oak door, the design for which was taken directly from a C16th original found in a Devon manor house. A bespoke oak staircase with Gothic detailing completes the scheme, alongside a hand-carved oak wine cellar and a C17th-style oak overmantel.
Stuart Interiors designed and made two oak coffered ceilings: the first for the principal reception room, the second crowning the pool room. Each ceiling panel is decorated with hand-carved oak bosses, with every boss a different C16th design — no two alike across the entire scheme. Solid oak linenfold panelling runs through both the ground and first floors, a pattern with strong medieval and Tudor roots, here executed with the precision and depth that only hand carving can achieve.
The principal entrance features triple-leaf Tudor arched doors in solid oak, fitted with hand-forged ironwork and a portcullis grille, above which a hand-carved oak curtain pelmet carries a leaf and vine design. Further doors throughout the house include two sets of bespoke sliding doors and a curved oak door, the design for which was taken directly from a C16th original found in a Devon manor house. A bespoke oak staircase with Gothic detailing completes the scheme, alongside a hand-carved oak wine cellar and a C17th-style oak overmantel.
Project Overview
- Building
- Manor House, Buckinghamshire
- Scope
- Complete interior oak joinery scheme across ground and first floors
- Ceilings
- Two oak coffered ceilings with hand-carved C16th boss designs
- Panelling
- Solid oak linenfold throughout ground and first floors
- Entrance doors
- Triple-leaf Tudor arched doors with hand-forged ironwork and portcullis
- Detailing
- Every carved element hand-finished; curved door based on C16th Devon original