← West Country Renovations Ltd
Maunsel House, Somerset — Matching Extension to a 13th-Century Manor
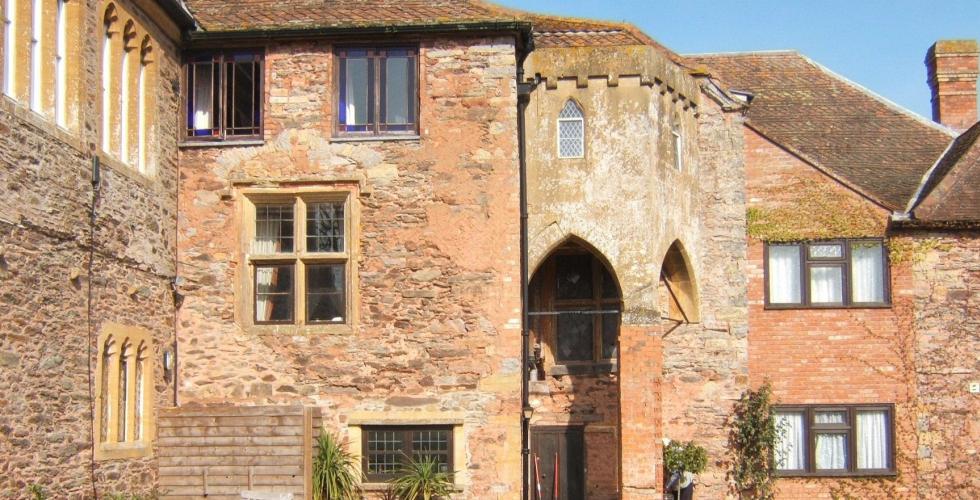
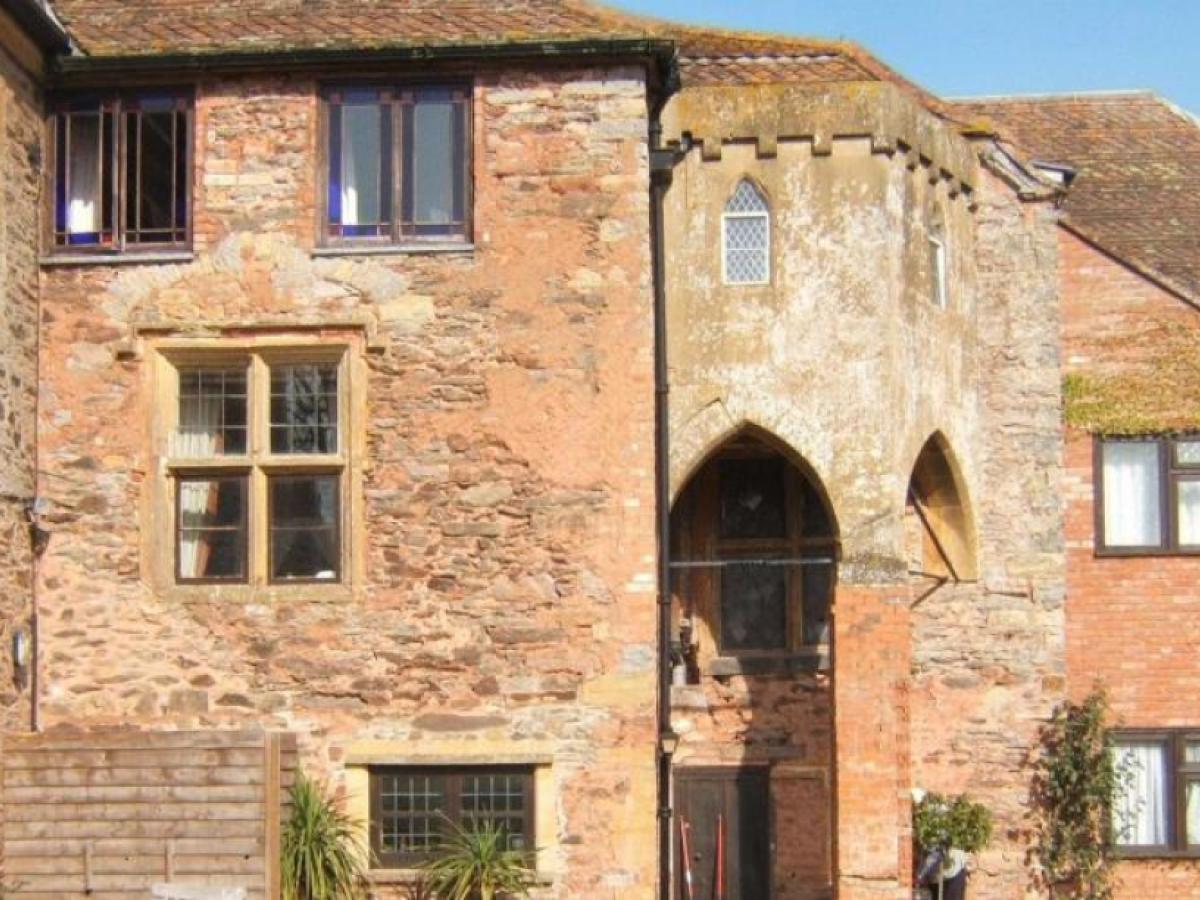
Maunsel House in Somerset is a 13th-century manor house of exceptional historic character, now operating as a wedding and events venue. The owners required a new commercial kitchen large enough to service large events — but the extension had to be invisible: indistinguishable in material, form and character from the medieval original.
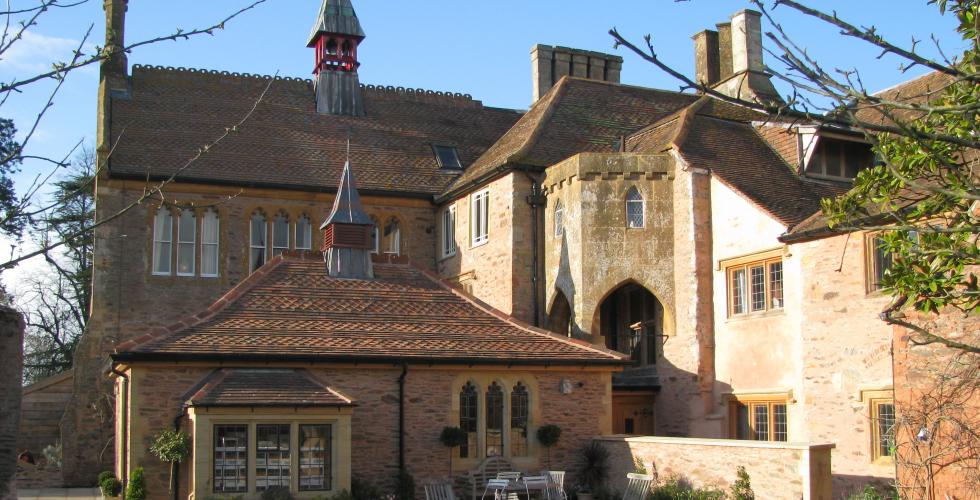
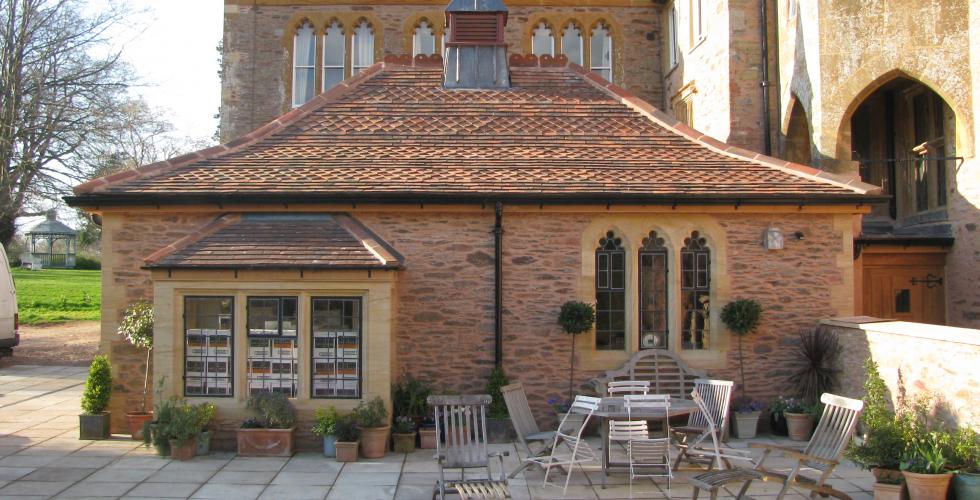
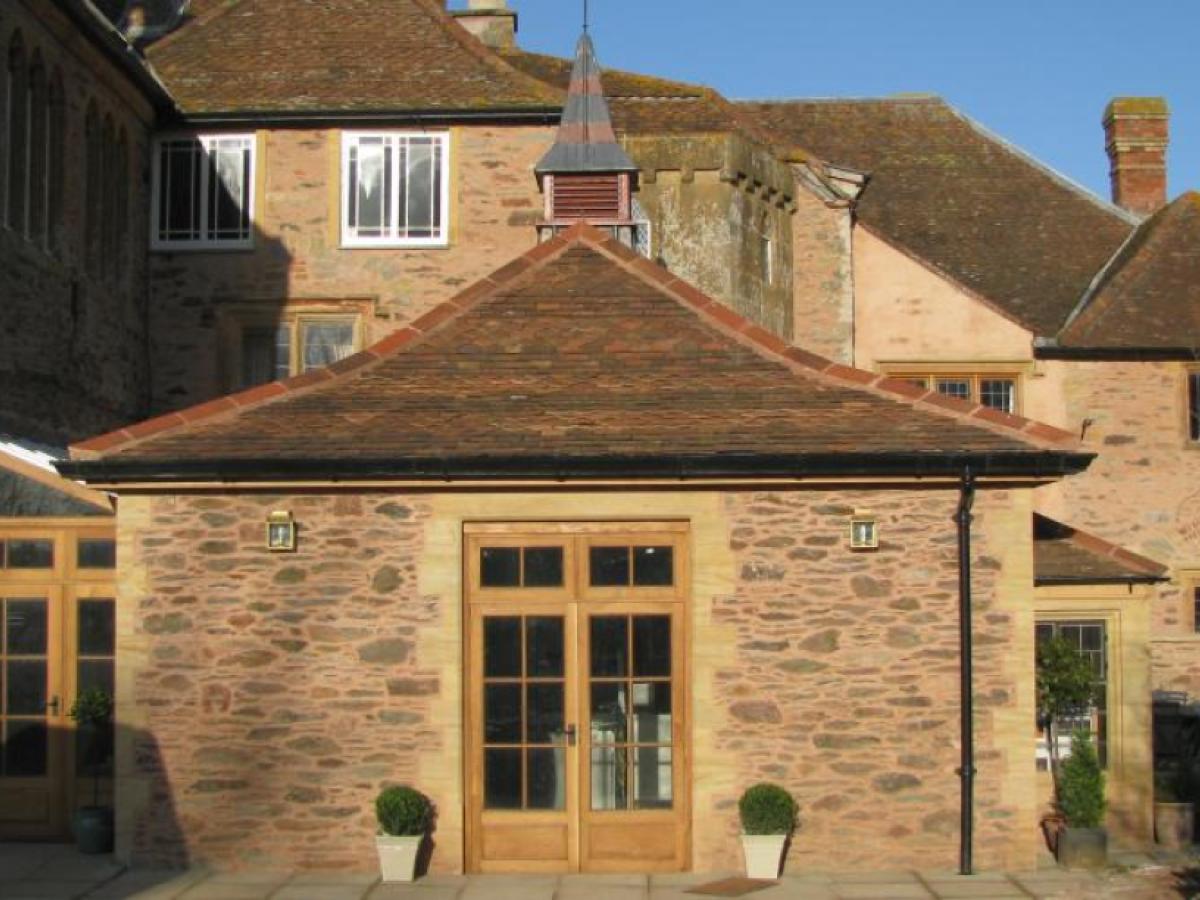
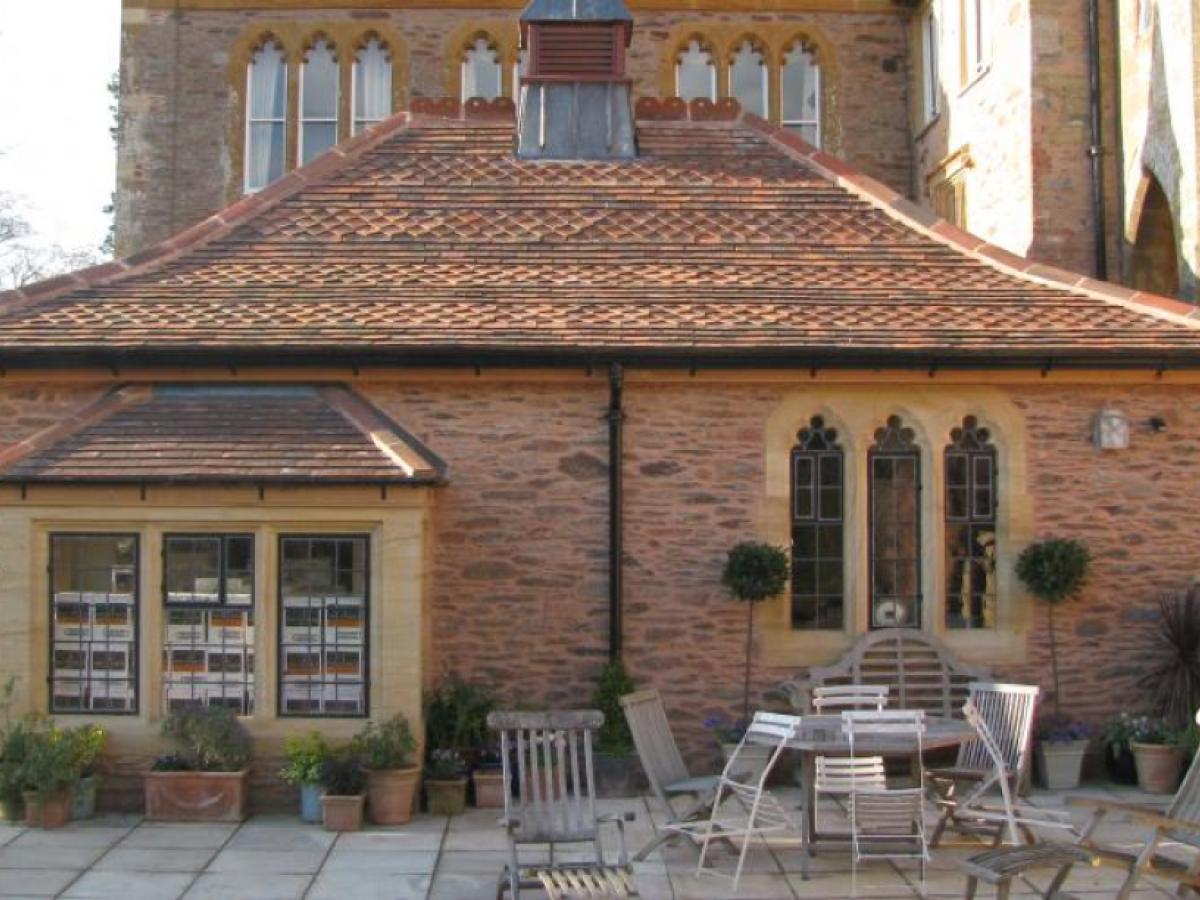
West Country Renovations sourced stone from the same disused quarry that supplied the original structure. Walls were built nearly one metre thick to match the mass of the existing building. Mullioned windows were carved by hand to replicate the profiles of the originals. Heavy oak doors with iron studs, a fish-scale tiled roof, and a lead-and-copper cupola topped with a bespoke weather vane completed the composition.
The result is precisely what was asked for: standing in the courtyard, it is impossible to identify the junction between 13th-century stonework and the new construction. The project demonstrates the firm's ability to source, work and finish traditional materials to a standard that satisfies both the client and the requirements of listed building consent.
West Country Renovations sourced stone from the same disused quarry that supplied the original structure. Walls were built nearly one metre thick to match the mass of the existing building. Mullioned windows were carved by hand to replicate the profiles of the originals. Heavy oak doors with iron studs, a fish-scale tiled roof, and a lead-and-copper cupola topped with a bespoke weather vane completed the composition.
The result is precisely what was asked for: standing in the courtyard, it is impossible to identify the junction between 13th-century stonework and the new construction. The project demonstrates the firm's ability to source, work and finish traditional materials to a standard that satisfies both the client and the requirements of listed building consent.
Project Overview
- Building
- 13th-century listed manor house
- Stone
- Sourced from the building's original disused quarry
- Wall thickness
- Nearly one metre — matching the original structure
- Windows
- Mullioned windows hand-carved to match originals
- Roof detail
- Lead and copper cupola with bespoke weather vane
- Result
- Extension indistinguishable from the medieval original